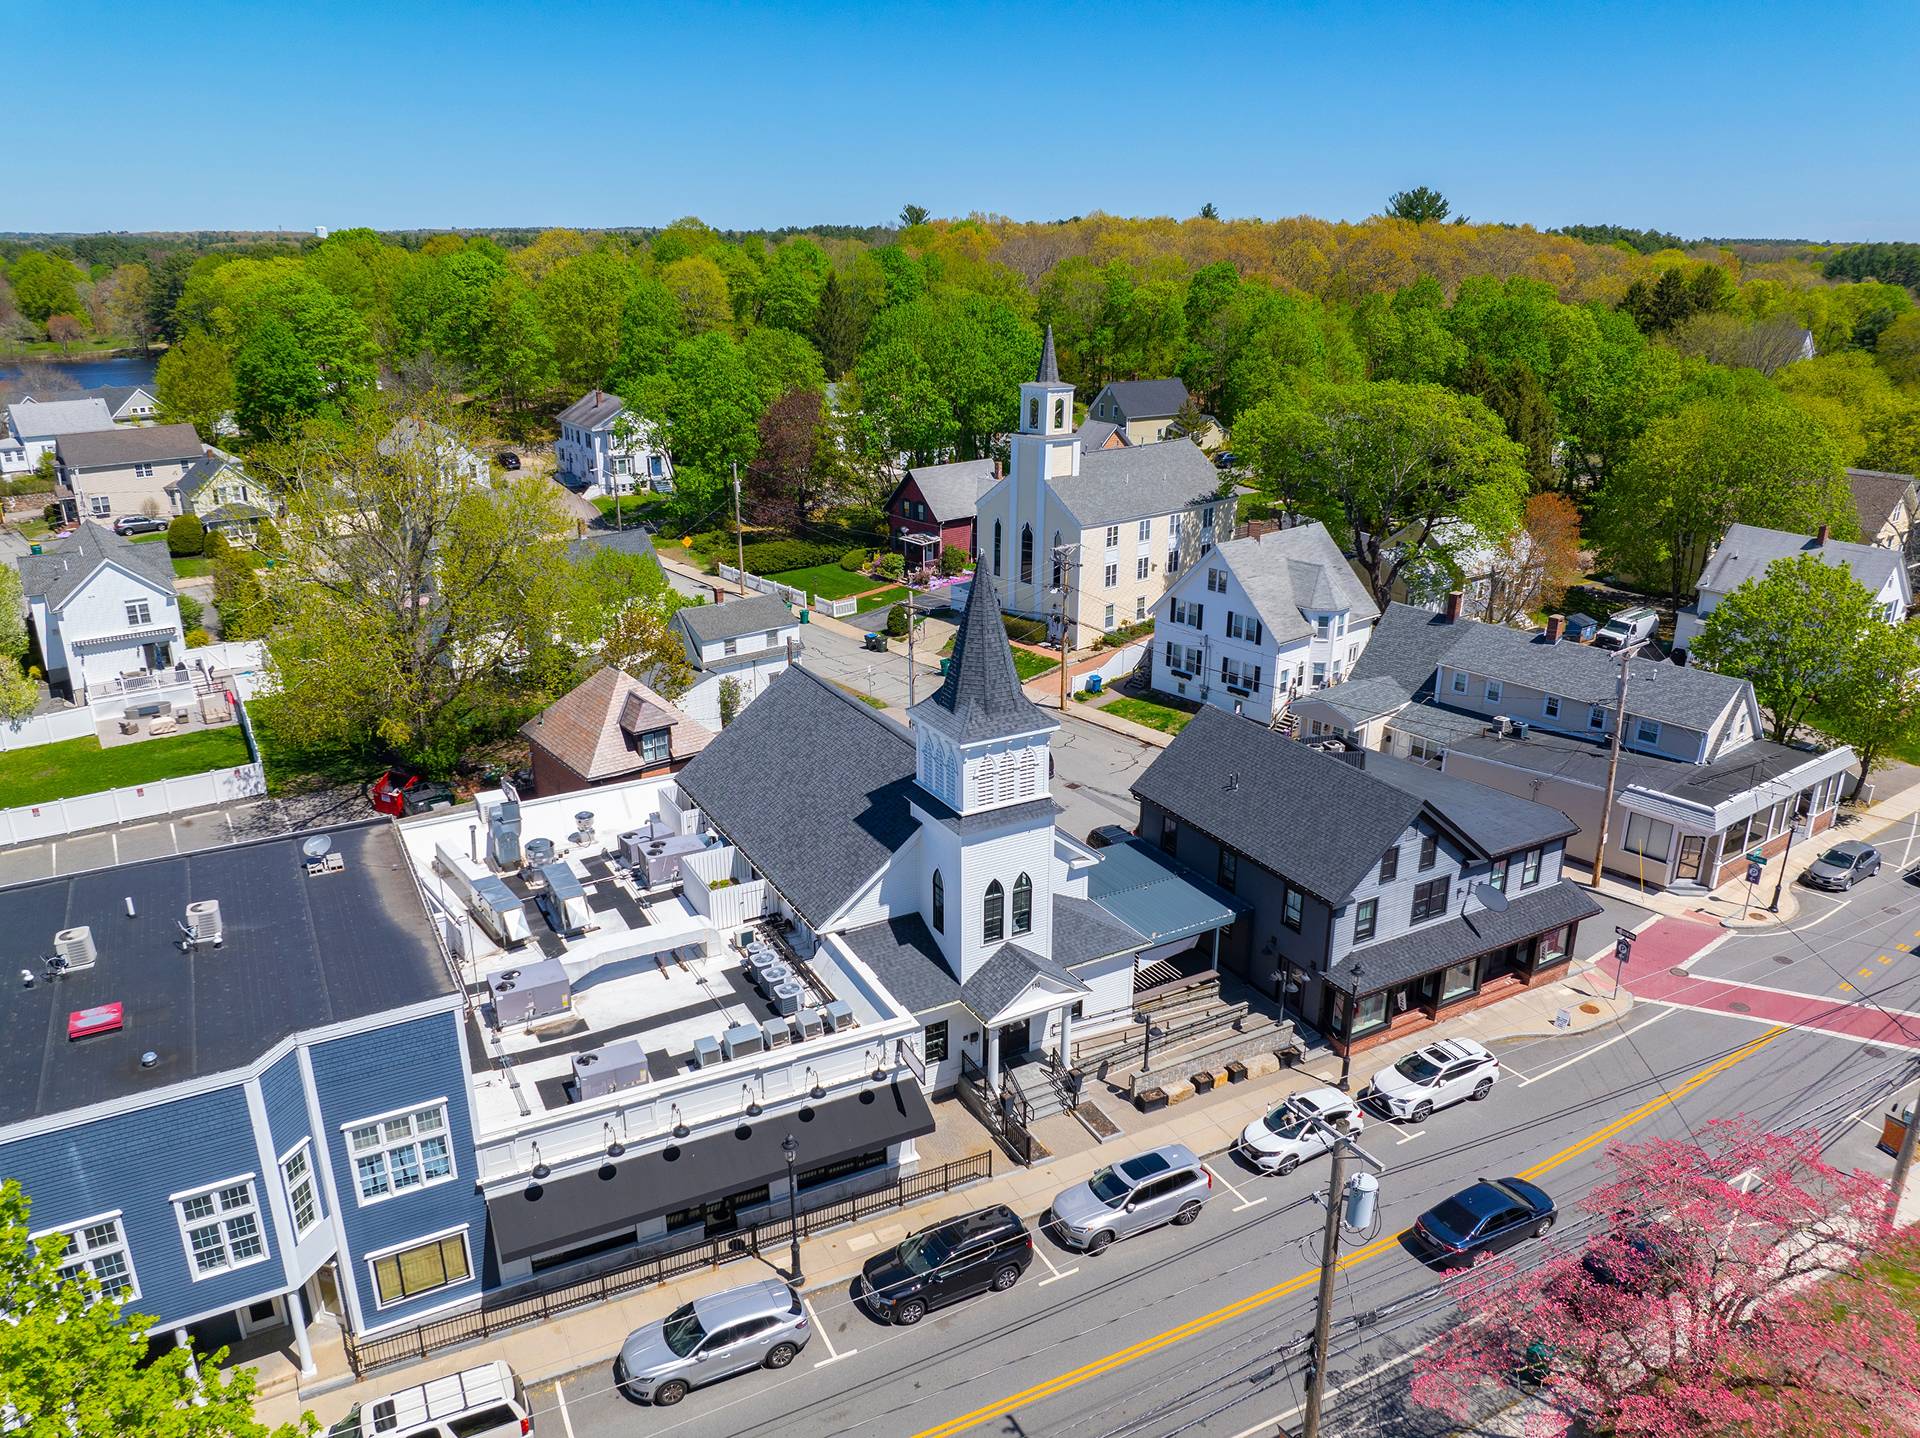
Property Access
Road Frontage Type: Public, Road Surface Type: Paved
Basement
Basement: Full, Bulkhead, Concrete
Building
Building Area Total: 3560, Building Area Units: Square Feet, Construction Materials: Frame, Brick, Living Area: 3560, Stories Total: 3, Year Built Source: Public Records, Year Built: 1905, Number Of Units Total: 2
Community
Community Features: Public Transportation, Shopping, Medical Facility, Laundromat, Public School, Sidewalks
Doors
Features: Insulated Doors
Exterior Features
Patio And Porch Features: Porch
Floors
Flooring: Varies, Laminate
Foundation
Foundation Details: Brick/Mortar
Garage
2 garage spaces, Garage Included
Heating
Heating: Hot Water, Natural Gas, Individual, Heating Included
Interior Features
Interior Features: Pantry, Upgraded Cabinets, Upgraded Countertops, Walk-In Closet(s), Bathroom With Tub & Shower, Remodeled, Heated Attic, Bathroom with Shower Stall, Open Floorplan, Living Room, Kitchen
Laundry
Features: Electric Dryer Hookup, Washer Hookup
Lot
Lot Features: Other, Lot Size Acres: 0.13, Lot Size Area: 0.13, Lot Size Square Feet: 5872, Lot Size Units: Acres, Parcel Number: S:12220 P:0053,2611961
Parking
Parking Features: Paved Drive, Paved, Parking Total: 4, 2 covered spaces, Open Parking
Property
Property Sub Type: Multi Family, Zoning: R2
Taxes
Tax Annual Amount: 3415, Tax Year: 2025
Utilities
Electric: Circuit Breakers, Individually Metered, Utilities: for Electric Range, for Electric Oven, for Electric Dryer, Washer Hookup, Varies per Unit, Water Source: Public
Windows
Window Features: Insulated Windows