

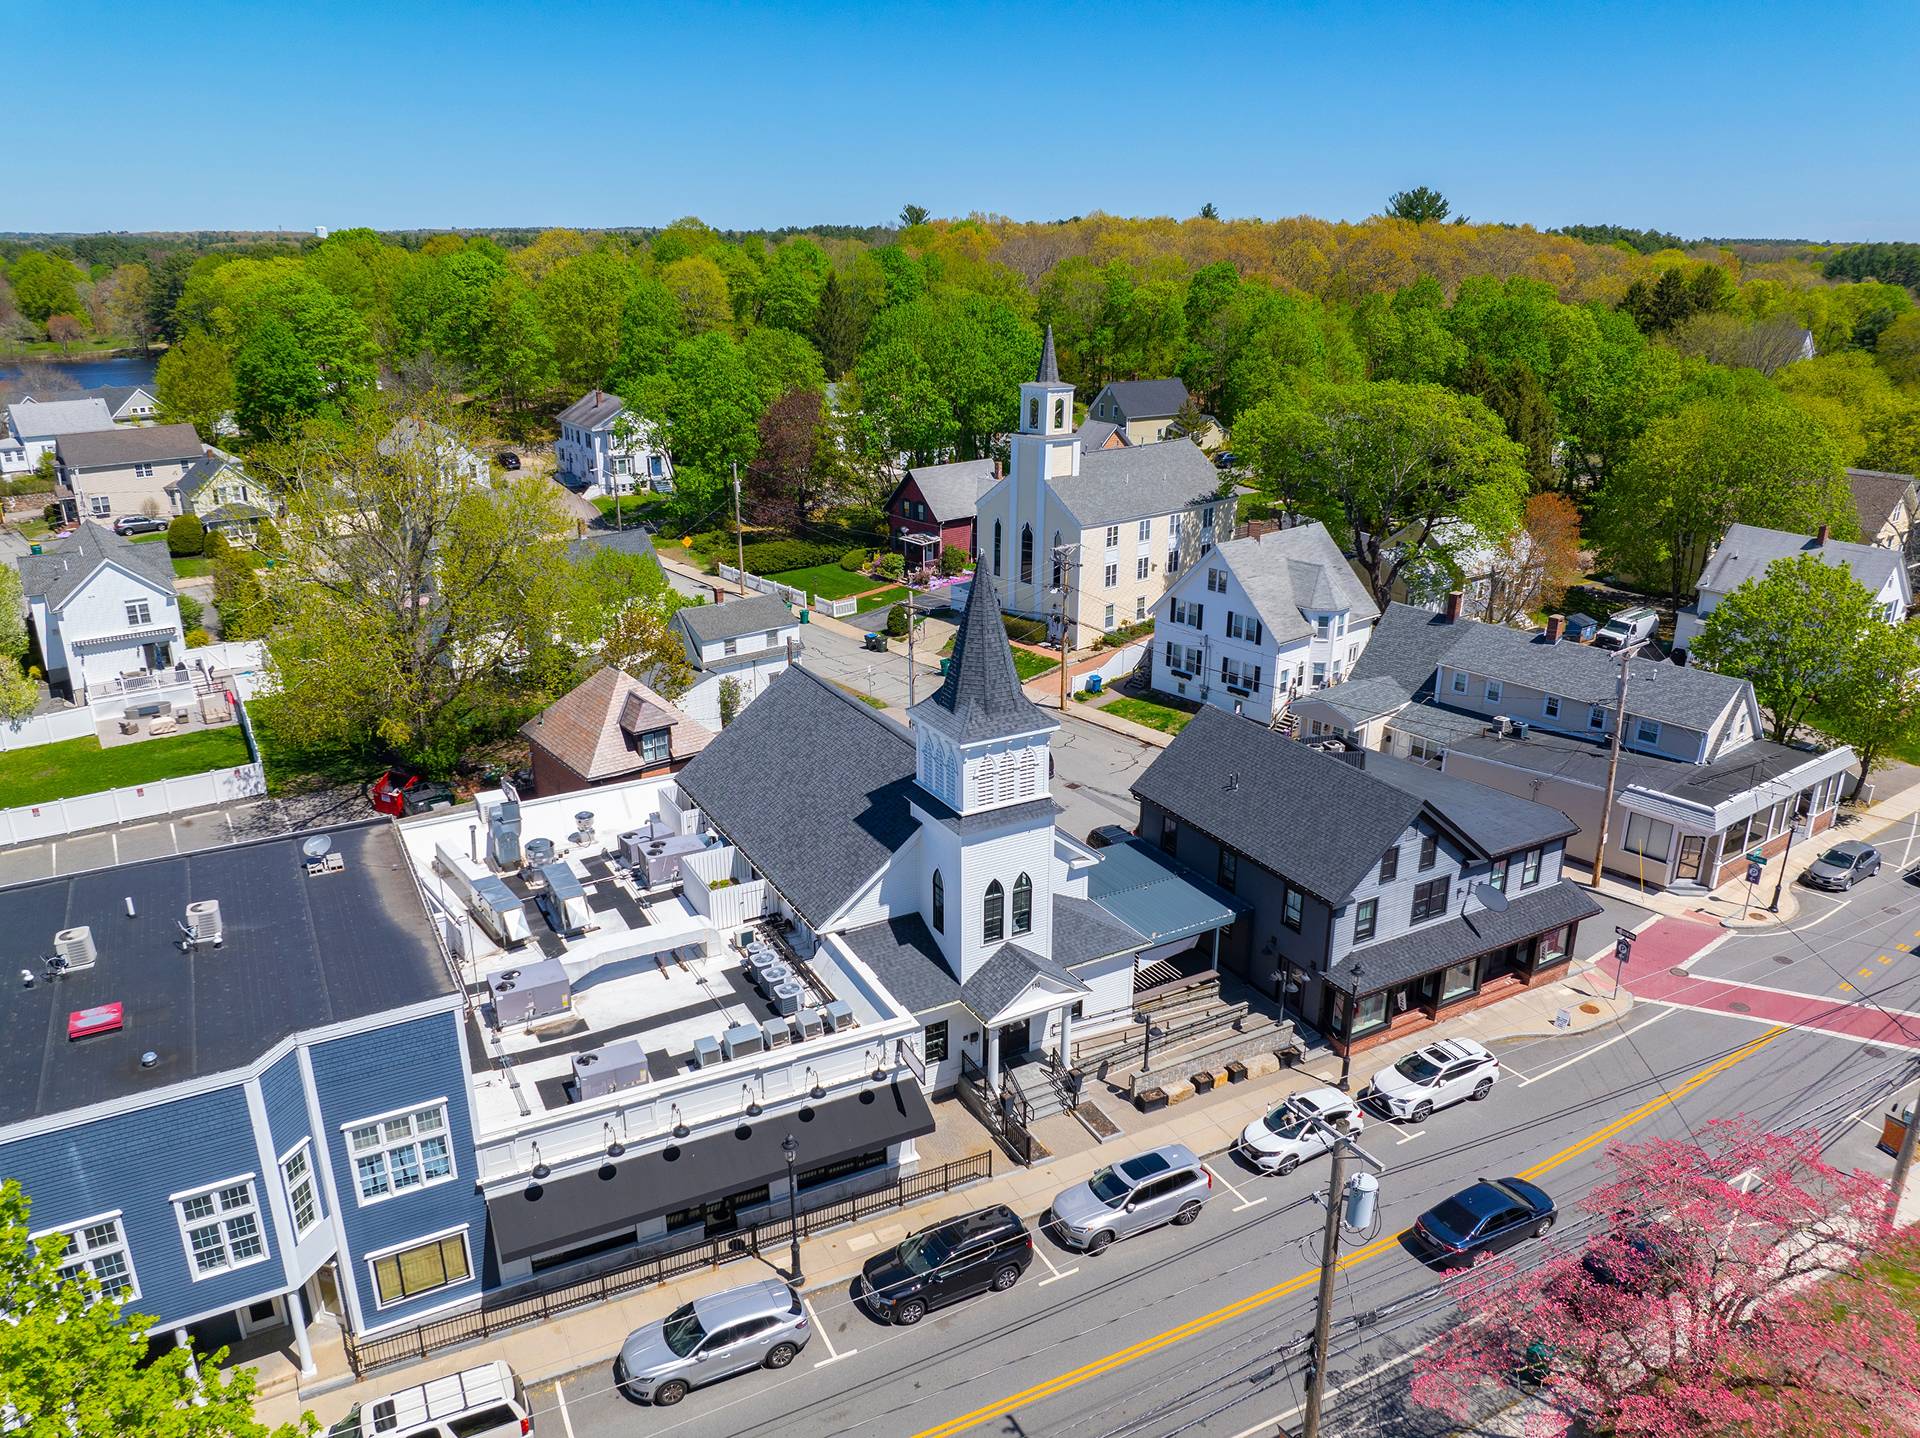
58 Euclid Ave

Springfield, MA 01108
Beds
8
Baths
4
Square Ft.
3,514
$549,900
Absolutely beautiful, Fully Vacant, 3514 sq ft investment property, with numerous amenities for owner occupants or savvy investors looking to expand their portfolio in Forest Park. With huge income potential, this fully renovated 8 bed, 4 full baths, open concept multifamily with all new capital improvements won’t last. 1st FL:Read MoreRead Less
Courtesy of Coldwell Banker Realty - Western MA, Jasmine Naylor.
Listing Snapshot
Days Online
0
Last Updated
Property Type
Multi Family
Beds
8
Full Baths
4
Square Ft.
3,514
Lot Size
0.11 Acres
Year Built
1910
MLS Number
73562938
30 Days Snapshot Of 01108
$335k
+7%
(avg) sold price
11
0%
homes sold
72
+28%
(avg) days on market
Snapshot
Area Map
Additional Details
Parking
Open Parking, Parking Features: Paved Drive, Off Street, Paved, Parking Total: 3
Property Access
Road Frontage Type: Public, Road Surface Type: Paved
Appliances & Equipment
Appliances: Microwave, ENERGY STAR Qualified Refrigerator, ENERGY STAR Qualified Dishwasher, Range
Basement
Basement: Full, Interior Entry, Concrete, Unfinished
Building
Building Area Total: 3514, Building Area Units: Square Feet, Construction Materials: Frame, Living Area: 3514, Stories Total: 3, Year Built Source: Public Records, Year Built: 1910, Number Of Units Total: 2
Community
Community Features: Public Transportation, Shopping, Tennis Court(s), Park, Walk/Jog Trails, Medical Facility, Laundromat, Highway Access, House of Worship, Public School, Sidewalks
Cooling
Cooling: Central Air, Unit Control, Cooling Included
Doors
Features: Insulated Doors
Expenses
Insurance Expense: $2,500
Exterior Features
Exterior Features: Balcony/Deck, Rain Gutters, Patio And Porch Features: Porch
Fence
Fencing: Fenced/Enclosed, Fenced
Floors
Flooring: Tile, Hardwood, Stone/Ceramic Tile
Foundation
Foundation Details: Brick/Mortar
Heating
Heating: Central, Natural Gas, Unit Control, Heating Included
Income
Gross Income: 60000
Interior Features
Interior Features: Lead Certification Available, Stone/Granite/Solid Counters, Upgraded Cabinets, Walk-In Closet(s), Bathroom with Shower Stall, Bathroom With Tub & Shower, Open Floorplan, Smart Thermostat, Remodeled, Internet Available - Unknown, Upgraded Countertops, Kitchen, Laundry Room, Living RM/Dining RM Combo, Living Room, Dining Room, Family Room
Laundry
Features: Washer & Dryer Hookup, Electric Dryer Hookup, Washer Hookup
Lot
Lot Features: Level, Lot Size Acres: 0.11, Lot Size Area: 0.11, Lot Size Square Feet: 5001, Lot Size Units: Acres, Parcel Number: S:04760 P:0009,2583841
Energy Saving
Green Energy Efficient: Thermostat
Property
Property Sub Type: Multi Family, Zoning: R2
Roof
Roof: Asphalt/Composition Shingles
Sewer
Sewer: Public Sewer
Taxes
Tax Annual Amount: 5141, Tax Year: 2025
Utilities
Electric: Circuit Breakers, Individually Metered, Utilities: for Electric Range, for Electric Dryer, Washer Hookup, Water Source: Public
Windows
Window Features: Insulated Windows
Find The Perfect Home

'VIP' Listing Search

Whenever a listing hits the market that matches your criteria you will be immediately notified.

Join The List
Mortgage Calculator
Monthly Payment
$0
Jerry Parent
REALTOR®
Agent profile image

Schools In The Area

Check out nearby schools with ratings and contact info.

Similar Listings

View More Listings

The property listing data and information, or the Images, set forth herein were provided to MLS Property Information Network, Inc. from third party sources, including sellers, lessors and public records, and were compiled by MLS Property Information Network, Inc. The property listing data and information, and the Images, are for the personal, non-commercial use of consumers having a good faith interest in purchasing or leasing listed properties of the type displayed to them and may not be used for any purpose other than to identify prospective properties which such consumers may have a good faith interest in purchasing or leasing. MLS Property Information Network, Inc. and its subscribers disclaim any and all representations and warranties as to the accuracy of the property listing data and information, or as to the accuracy of any of the Images, set forth herein.